EXTENSION DESIGN
Transform Your Home. Add Space, Add Value.
Work with our professional extension designers throughout Kent, Surrey, London and the Southeast. From initial survey to producing Planning and Building Control Drawings and applying for planning consents, we help unlock the potential of your home.

ARCHITECTURAL DESIGN FOR EXTENSIONS
WHY EXTEND YOUR HOUSE?
HERE ARE JUST A FEW OF THE MANY GREAT REASONS TO BUILD AN EXTENSION

Add valuable living space

Increase your property value

Get a bigger, better kitchen

Add dining space

Create a utility room

Improve the functionality of your home
WHAT TYPE OF EXTENSION SUITS YOUR HOUSE?
HERE ARE JUST A FEW OF THE MANY TYPES OF EXTENSION WE DESIGN
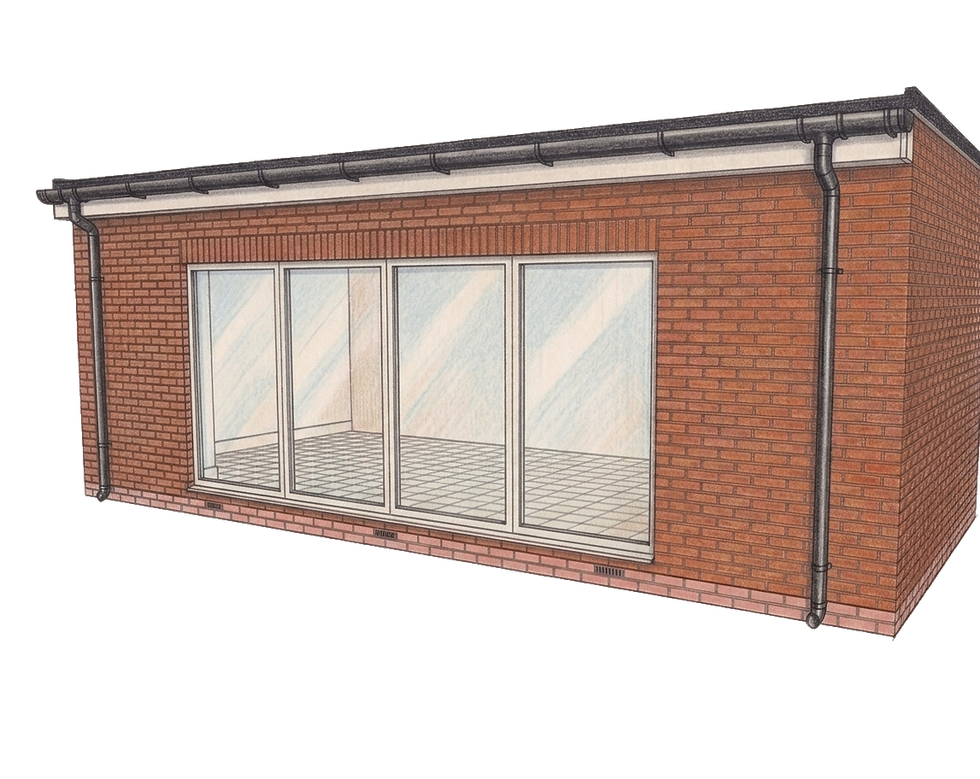
Single Storey Flat Roof

Single Storey Flat Roof with Parapet Detail

Single Storey Flat Roof with Parapet Detail

Single Storey Lean to/Mono Pitched Roof

Single Storey Dual Pitch Roof
LET'S DESIGN AN AMAZING EXTENSION FOR YOUR HOUSE
WONDERING HOW TO CARRY OUT A LOFT CONVERSION PROJECT?
MOST PROJECTS FOLLOW THESE TYPICAL STEPS:

Measured Survey
1

Initial Design Work
2

Planning Drawings
3

Planning Consents
4

Structural Design
5

Building Control Drawings
6

Party Wall Agreements
7
Building Control Approval
8

Build
9

Completion Certificate
10
HIGHLY EXPERIENCED EXTENSION DESIGNERS
WE DESIGN EXTENSIONS FOR ALL SORTS OF HOUSES
TAKE A LOOK AT SOME OF OUR PAST PROJECTS


WE GET THE DETAILS RIGHT

WORDS FROM THE DESIGNER
An extension can transform both your home and how you live in it.
Whether it's a larger kitchen, an open-plan family space, a dedicated home office or simply more room for a growing family, an extension allows your home to evolve around your changing needs. It creates space where people naturally come together and often becomes the part of the house that everyone enjoys the most.
Unlike a loft conversion, which generally benefits a few individuals, an extension tends to be shared by the whole household. A bright kitchen where family meals are enjoyed, a living space large enough for entertaining, somewhere for children to play without taking over the house, or simply a place to relax at the end of a busy day. The extra space quickly becomes woven into everyday life and can completely change how a home functions.
I've designed thousands of home extensions over the years, from modest single-storey additions to substantial transformations. Every project starts with understanding how a family lives and how their home can work better for them. I'm looking forward to designing many more.
Hopefully one will be for you.
